
Address
42 Reserve Way, Lagrangeville, NY
Price
$ 997,500
Property Attributes
- MLS#980289
- TypeSingle Family
- Listing Status Active
- CountyDUTCHESS
- CityLagrangeville
- NeighborhoodReserve-LaGrange
- Zip12540
- StyleColonial
- Year Built2004
- Taxes$ 22532
- Price$ 997,500
- Bedrooms4
- Full Bathrooms4
- Half Bathrooms1
- Sqr Footage5569

- Lot Size5.75 Acres
Data Source:
Listings courtesy of OneKey® MLS as distributed by MLS GRID
Property Description
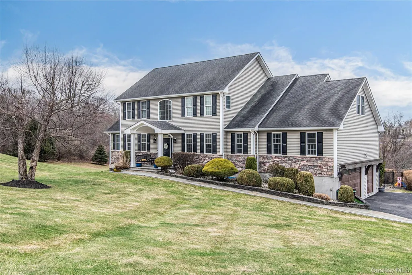
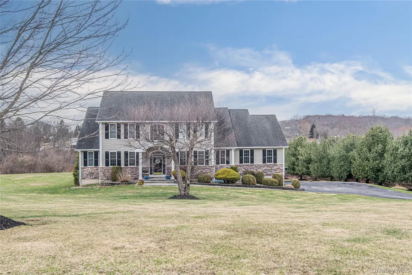
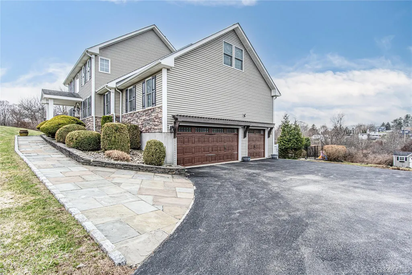
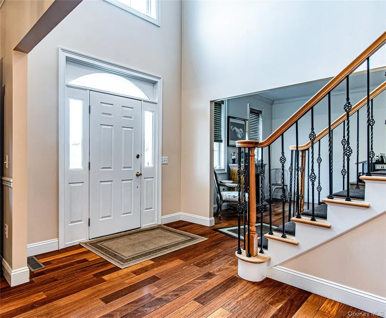
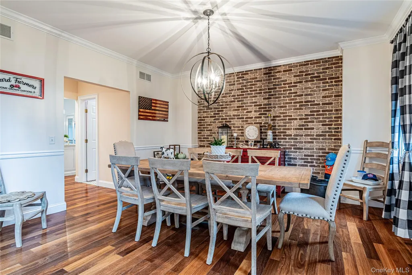
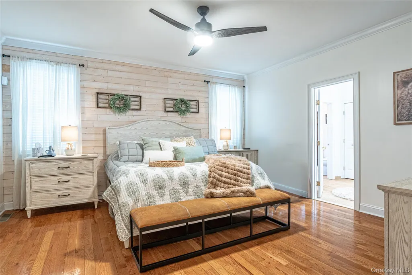
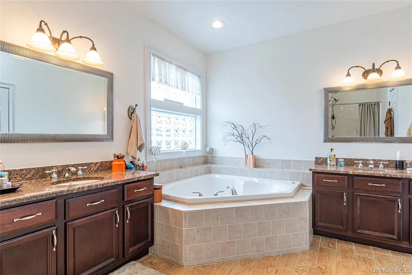
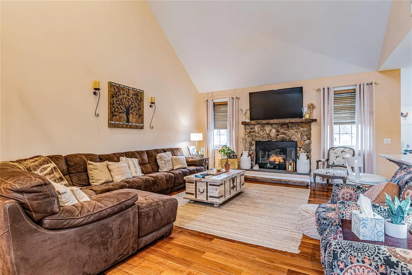
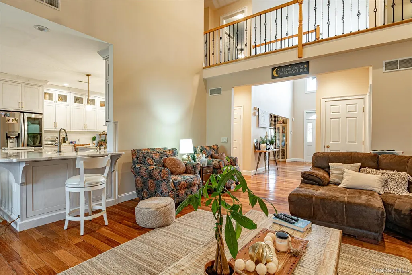
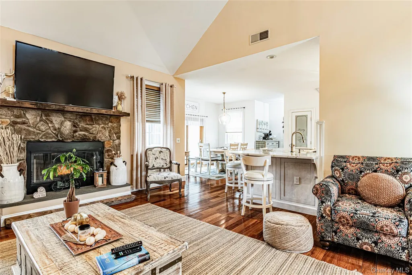
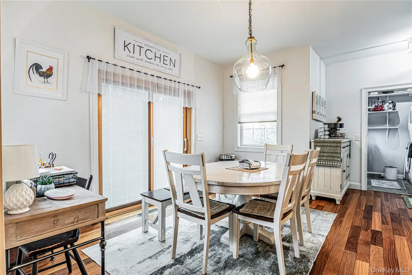
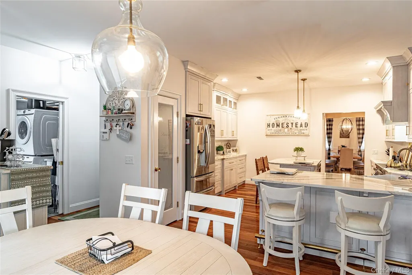
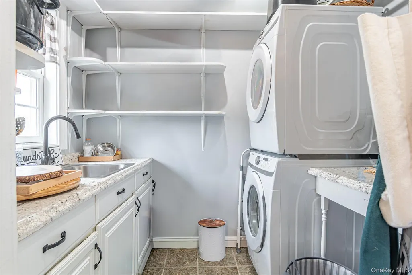
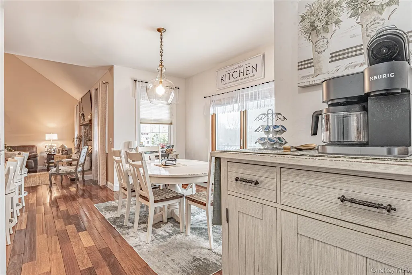
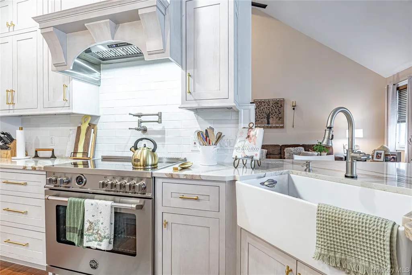
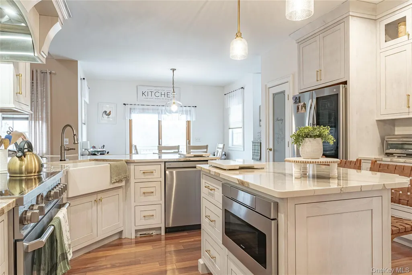
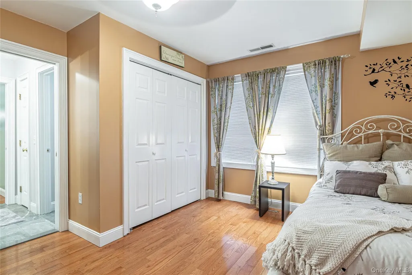
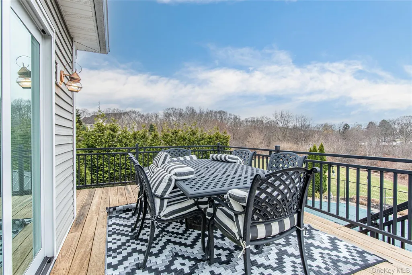
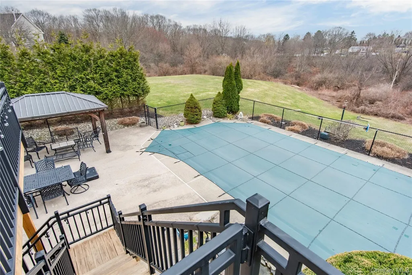
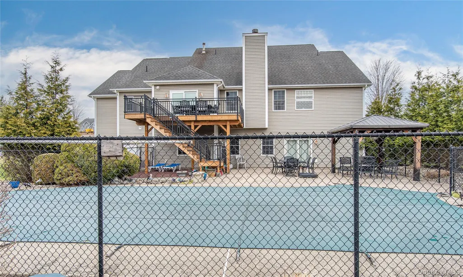
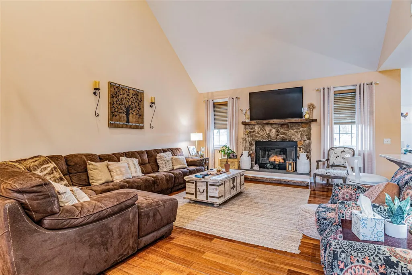
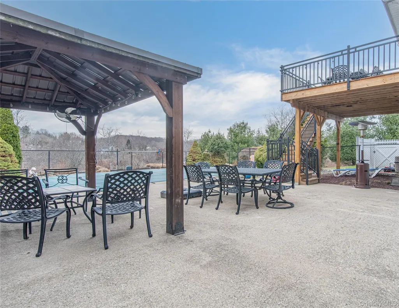
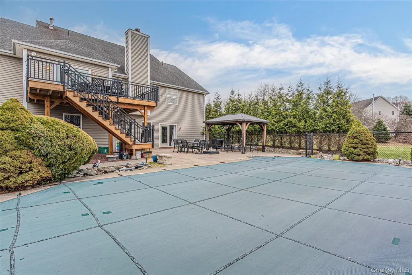
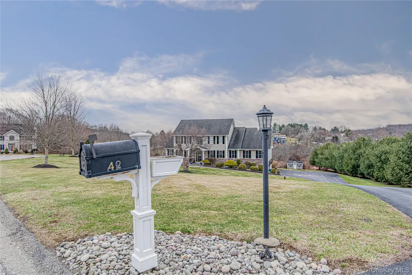
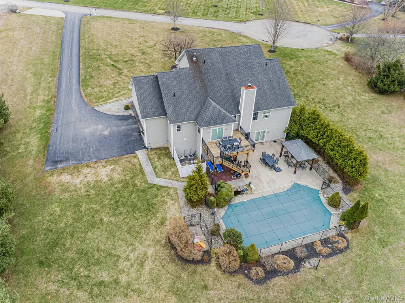
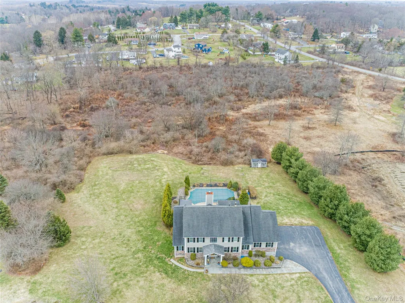
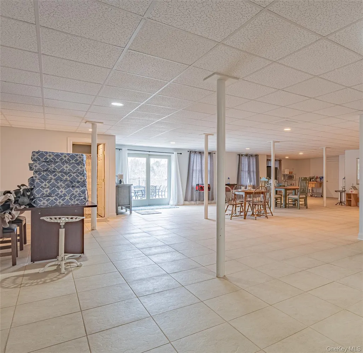
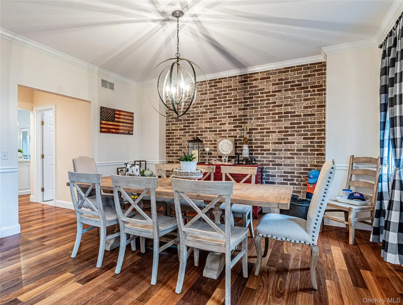
Set on over 5 private acres in one of Lagrangeville’s most desirable locations, this exceptional Colonial offers space, privacy, and true move-in-ready condition. Featuring over 5,500 sq ft, the home has been meticulously maintained and thoughtfully updated with a clean, modern feel. The renovated kitchen boasts quality finishes, ample cabinetry, and a large center island open to the main living areas—ideal for everyday living and entertaining. Flexible layout includes formal dining and living rooms plus a family room with fireplace. A highly sought-after first-floor primary suite offers a walk-in closet and en-suite bath. Upstairs features spacious bedrooms and a bonus room ideal as a 5th bedroom or office. Enjoy a private setting with an inground pool and usable acreage, just minutes to the Taconic Parkway and local amenities.
| Elementary School | Middle School | High School |
|---|---|---|
| Arthur S May School Elementary School | Lagrange Middle School | Arlington High School |
| Price History | |
|---|---|
| 4/4/2026 | Listed $1,150,000 |
| 5/14/2026 | 3$1,125,000 |
| 6/10/2026 | 12$997,500 |
General Features
| Sewer | Septic Tank |
|---|---|
| Heating | Forced Air |
| Cooling | Central Air |
| Utilities | Cable Available,Electricity Connected |
| Appliances | Dishwasher,Dryer,Oven,Range,Refrigerator,Washer |
| Garage Spaces | 2 |
| Architectural Style | Colonial |
| Pool Features | Fenced,In Ground,Vinyl |
| Construction Materials | Aluminum Siding,Stone,Vinyl Siding |
| Year Built | 2004 |
| Property Subtype | Single Family Residence |
| Tax Year | 2025 |
| Parcel Number | 133400-6660-03-083467-0000 |
| County | Dutchess County |
| Property Type | Residential |
| HOA | No |
| Subdivision Name | Reserve/LaGrange |
| Garage Y/N | Yes |
| Total Rooms | 12 |
| Full Baths | 4 |
| Directions | Rt 55 to South Cross Rd to Reserve Way to the end of the culdesac |
| High School | Arlington High School |
| City | LaGrange |
| Senior Community Y/N | No |
| High School District | Arlington |
| Carport Y/N | No |
| Elementary School | Arthur S May School |
| Property Attached Y/N | No |
| Tax Annual Amount | 22532.65 |
| Middle/Junior High School | Lagrange Middle School |
| Property Condition | Actual |
| Virtual Tour | https://my.matterport.com/show/?m=2EEbMBwzs96 |
| Building Area Units | Square Feet |
| Standard Status | Active |
| Middle/Junior School District | Arlington |
| Elementary School District | Arlington |
| Tax Assessed Value | 491500 |
| Tax Lot | 83 |
| PostalCity | Lagrangeville |
| AttributionContact | 845-610-6065 |
| Listing Appliances | Dishwasher, Dryer, Oven, Range, Refrigerator, Washer |
Interior Features
| Interior Amenities | First Floor Bedroom,First Floor Full Bath,Entrance Foyer,Formal Dining |
|---|---|
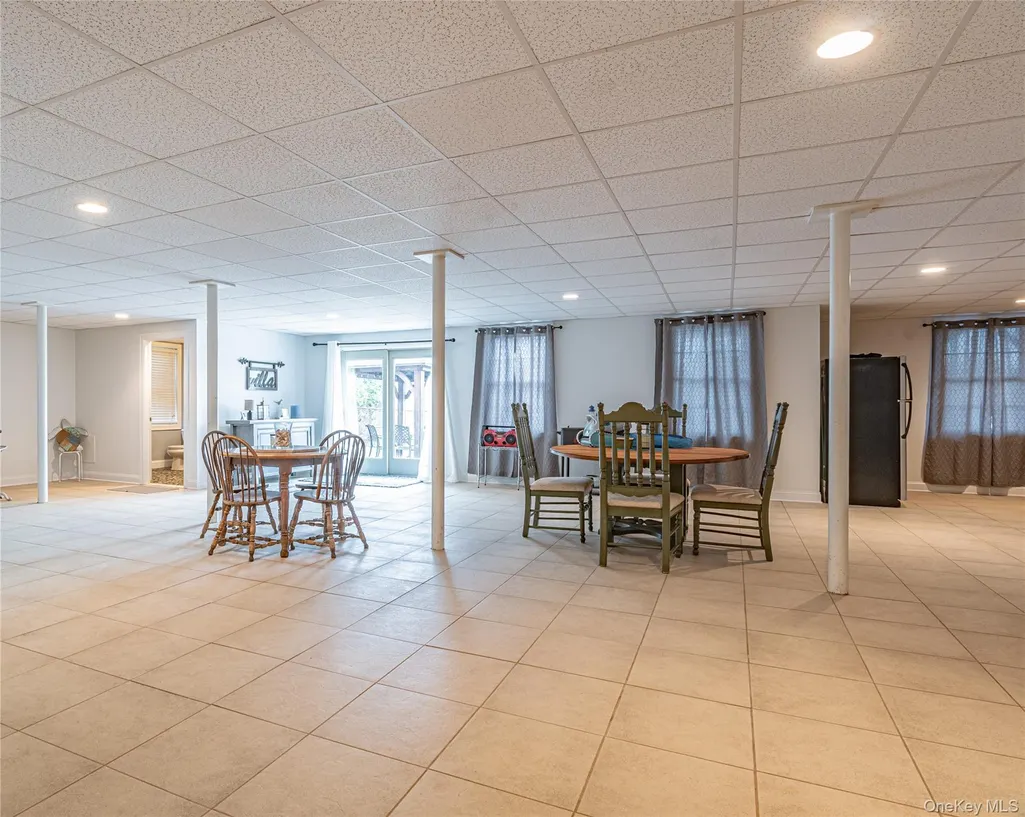
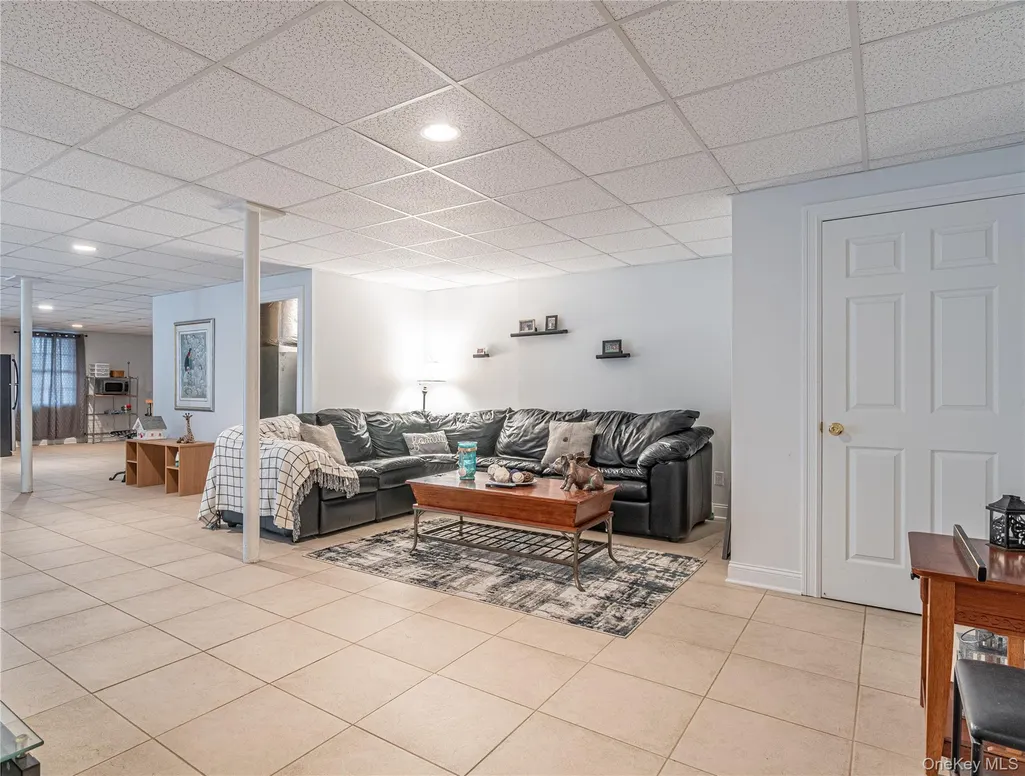
| Basement | Finished |
| Flooring | Ceramic Tile,Hardwood |
| Fireplace Features | Family Room |
| Formal Dining | Yes |
| Basement Features | Finished |
| Basement (Y/N) | Yes |
| Fireplace Y/N | Yes |
| Half Baths | 1 |
| Total Bedrooms | 4 |
| Total Baths | 5 |
| General Features | First Floor Bedroom,First Floor Full Bath,Entrance Foyer,Formal Dining |
| Entrance Foyer | Yes |
Exterior Features
| Fencing | Other |
|---|---|
| Parking Features | Driveway |
| Water Source | Well |
| Parking Features | Driveway |
| Building Area Total | 5569 |
| Waterfront Y/N | No |
Amenities
- Foreclosure
- Views
- Short Sale
- New Construction
- Adult 55+
- Lease To Own
- No HOA Fees
- Furnished
- Primary On Main
- Air Conditioning
- Seller Finance
- Green
- Fixer Upper
- Horse
- Golf
- Fireplace
- Deck
- Garage
- Basement
- Pool
Property vs Single Family Average in 12540
Price
Taxes
Year Built
Visits
 OneKey® MLS required Copyright, Source of Data and Disclaimer for IDX display
Information Copyright 2026, OneKey® MLS. All Rights Reserved.
The source of the displayed data is either the property owner or public record provided by non-governmental third parties. It is believed to be reliable but not guaranteed. This information is provided exclusively for consumers' personal, non-commercial use.
The data relating to real estate for sale on this website comes in part from the
OneKey® MLS required Copyright, Source of Data and Disclaimer for IDX display
Information Copyright 2026, OneKey® MLS. All Rights Reserved.
The source of the displayed data is either the property owner or public record provided by non-governmental third parties. It is believed to be reliable but not guaranteed. This information is provided exclusively for consumers' personal, non-commercial use.
The data relating to real estate for sale on this website comes in part from the
