
Open House Sat, Sep 19th 12:00 PM - 2:00 PM - Eco Friendly
Address
25 Jareds Path, Brookhaven, NY
Price
$ 4,250,000
Property Attributes
- MLS#1051454
- TypeSingle Family
- Listing Status Active
- CountySUFFOLK
- CityBrookhaven
- Zip11719
- StyleColonial,Craftsman,Estate
- Year Built2026
- Taxes$ 1705
- Price$ 4,250,000
- Bedrooms6
- Full Bathrooms4
- Half Bathrooms1
- Sqr Footage5426
- Lot Size1.81 Acres
Data Source:
Listings courtesy of OneKey® MLS as distributed by MLS GRID
Property Description
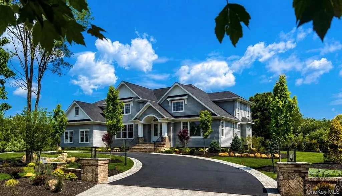
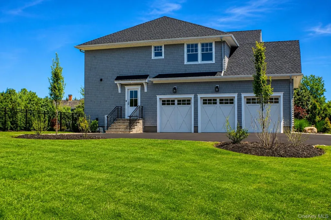
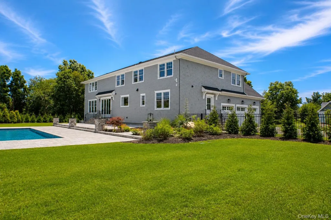
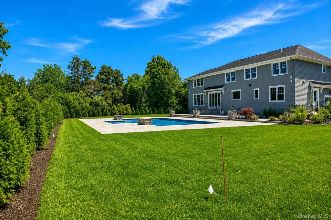
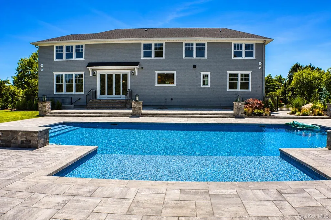
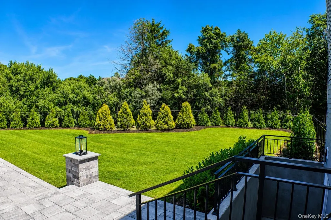
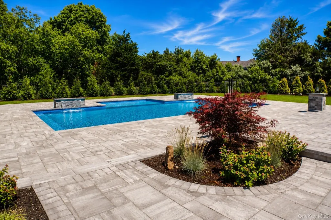
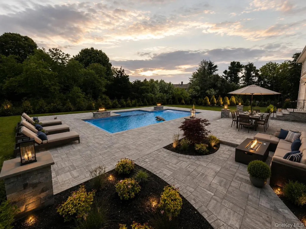
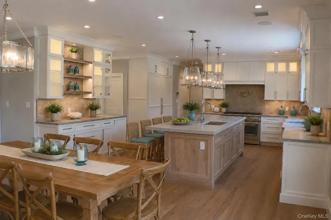
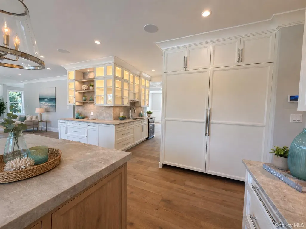
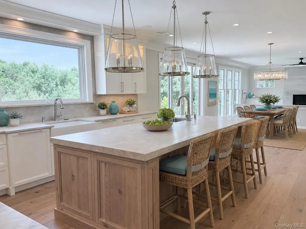
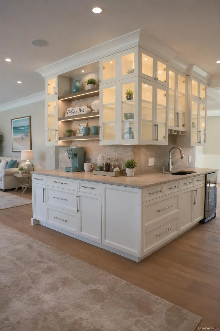
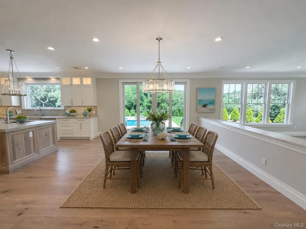
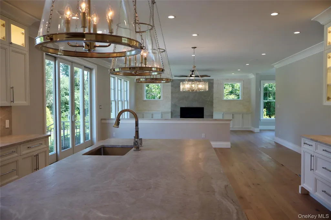
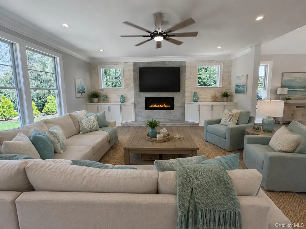
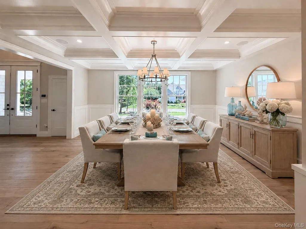
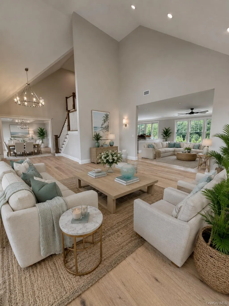
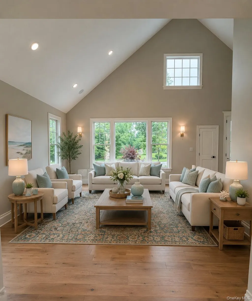
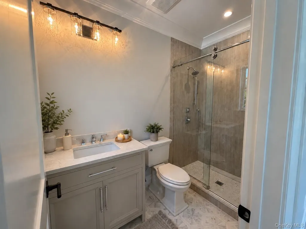
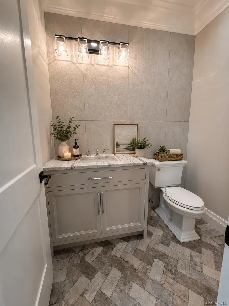
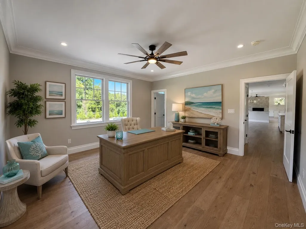
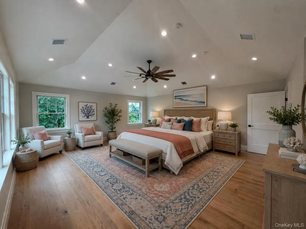
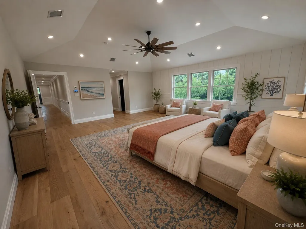
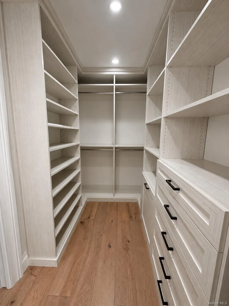
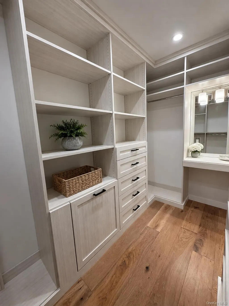
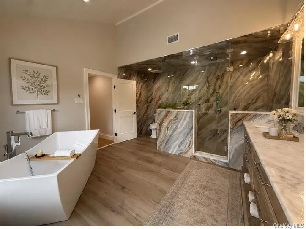
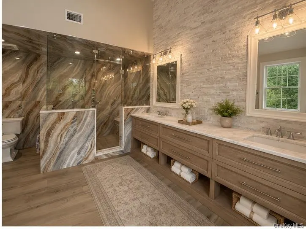
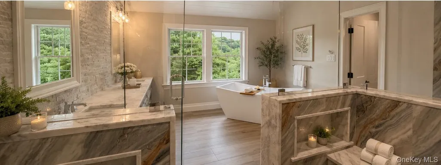
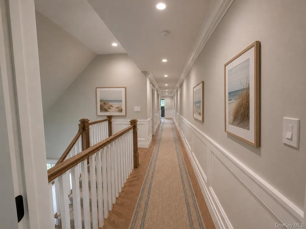
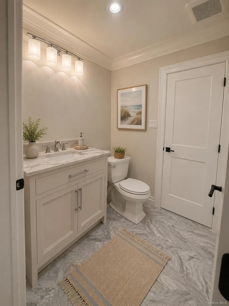
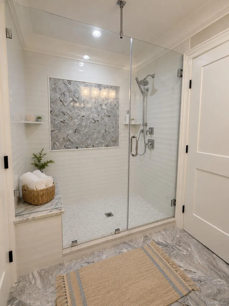
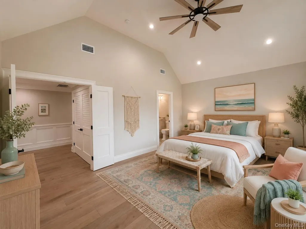
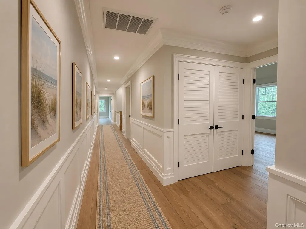
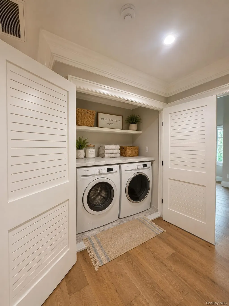
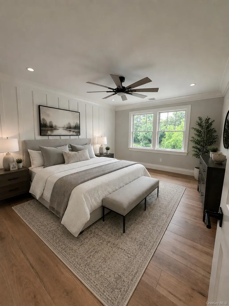
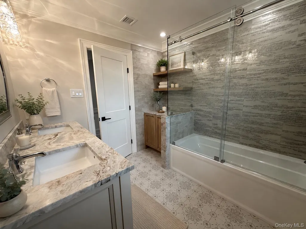
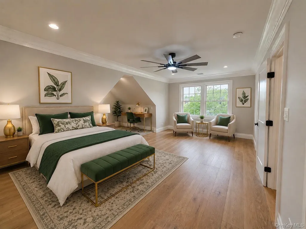
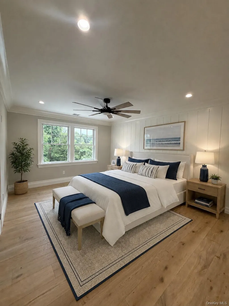
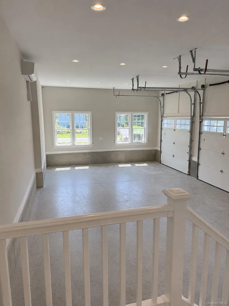
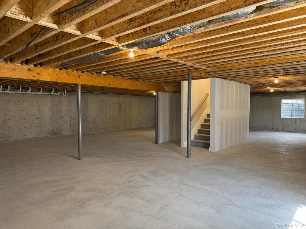
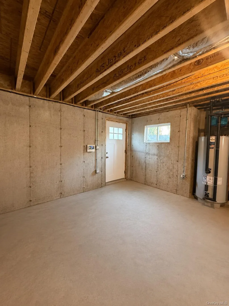
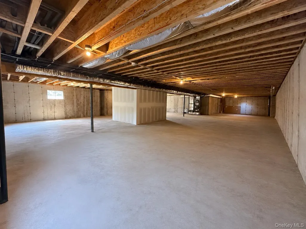
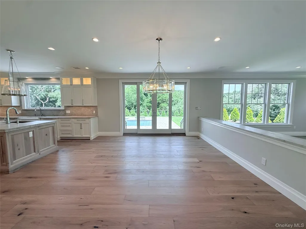
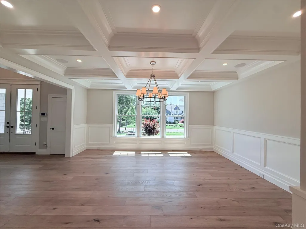
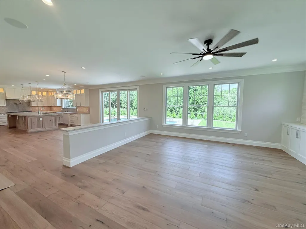
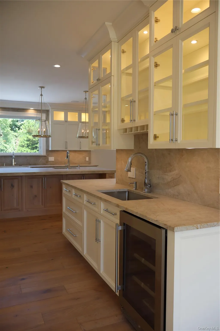
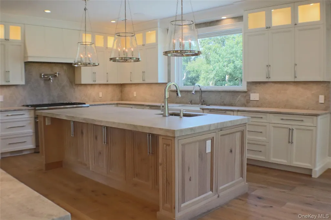
Brand-new custom estate privately situated on 1.8 beautifully landscaped acres in the Fireplace District of Brookhaven Hamlet, an area celebrated for its rich history, architectural character, and timeless charm. Offering 5,426 square feet of thoughtfully designed living space, this exceptional 6-bedroom, 4.5-bath residence brings a fresh, modern interpretation to its historic surroundings, blending refined craftsmanship, sophisticated finishes, and contemporary functionality with an effortless sense of comfort. At the heart of the home is a beautifully appointed chef’s kitchen featuring striking Taj Mahal leathered quartzite countertops, a walk-in pantry, coffee bar, wine refrigerator, and dedicated serving area, opening seamlessly to the expansive great room with a gas fireplace. Elegant hardwood floors, extensive custom millwork, and thoughtfully designed wall treatments carry throughout the home, adding architectural character and a truly custom feel. The formal dining room is distinguished by coffered ceilings and a timeless sense of sophistication. A first-floor office or guest suite with a private full bath and separate outside entrance provides exceptional flexibility. The spacious primary suite offers a private retreat with dual walk-in closets and a spa-inspired bath featuring a steam shower, soaking tub and radiant floors. Five additional bedrooms are beautifully finished with custom millwork and distinctive wall detailing, giving each room its own sense of character while maintaining a cohesive, elevated design throughout the residence. A dedicated second-floor laundry room adds everyday convenience. Additional appointments include a full basement with outside entrance, 300-amp electrical service, Energy Star construction, propane heat, central air conditioning, surround sound, security cameras, a wired alarm system, Wi-Fi-compatible in-ground sprinkler system, and a climate-controlled three-car garage with 8-foot high-lift doors and wired for EV charging. The resort-inspired grounds are designed for both relaxation and entertaining, centered around a heated 20’ × 45’ saltwater pool with sundeck and two waterfalls, an elegant brick surround, expansive entertaining patio, and circular driveway. The generous property also provides ample space for a future pool house, tennis court, or additional outdoor amenities. Ideally located in Brookhaven Hamlet’s distinctive Fireplace District, near the Great South Bay, local marinas and docks, beaches, parks, and Fire Island ferry service, this exceptional property offers a rare combination of privacy, generous acreage, refined living, and relaxed coastal character — all while remaining convenient to shopping, dining, and major roadways.
| Elementary School | Middle School | High School |
|---|---|---|
| Brookhaven Elementary School | Bellport Middle School | Bellport Senior High School |
| Price History | |
|---|---|
| 9/16/2026 | Listed $4,250,000 |
General Features
| Sewer | Cesspool |
|---|---|
| Heating | Forced Air,Propane,Radiant,Radiant Floor |
| Cooling | Central Air |
| Utilities | Cable Connected,Propane,Trash Collection Public,Underground Utilities |
| Appliances | Dishwasher,Gas Oven,Microwave,Other,Refrigerator,Wine Refrigerator |
| Garage Spaces | 3 |
| Architectural Style | Colonial,Craftsman,Estate |
| Pool Features | In Ground,Other,Outdoor Pool,Pool Cover |
| Security Features | Security System,Video Cameras |
| Construction Materials | Cedar,Energy Star,Frame,Shingle Siding |
| Year Built | 2026 |
| Property Subtype | Single Family Residence |
| Tax Year | 2026 |
| Parcel Number | 0200-978-50-01-00-001-053 |
| County | Suffolk County |
| Property Type | Residential |
| HOA | No |
| Facing Direction | South |
| Garage Y/N | Yes |
| Total Rooms | 9 |
| Full Baths | 4 |
| Directions | See Google Maps |
| High School | Bellport Senior High School |
| City | Brookhaven |
| Senior Community Y/N | No |
| High School District | South Country |
| Carport Y/N | No |
| Elementary School | Brookhaven Elementary School |
| Property Attached Y/N | No |
| Tax Annual Amount | 1705 |
| Middle/Junior High School | Bellport Middle School |
| Property Condition | New Construction |
| Additional Parcels Y/N | No |
| Building Area Units | Square Feet |
| Standard Status | Active |
| Middle/Junior School District | South Country |
| Elementary School District | South Country |
| Tax Assessed Value | 420 |
| PostalCity | Brookhaven |
| AttributionContact | 631-770-0030 |
| Listing Appliances | Dishwasher, Gas Oven, Microwave, Other, Refrigerator, Wine Refrigerator |
Interior Features
| Interior Amenities | First Floor Bedroom,First Floor Full Bath,Cathedral Ceiling(s),Ceiling Fan(s),Chandelier,Chefs Kitchen,Crown Molding,Double Vanity,Eat-in Kitchen,Entertainment Cabinets,Entrance Foyer,Formal Dining,H |
|---|---|
| Basement | Unfinished |
| Flooring | Ceramic Tile,Hardwood |
| Total Fireplaces | 1 |
| Fireplace Features | Family Room,Gas |
| Formal Dining | Yes |
| Basement Features | Unfinished |
| Basement (Y/N) | Yes |
| Window Features | Double Pane Windows,ENERGY STAR Qualified Windows,New Windows |
| Fireplace Y/N | Yes |
| Half Baths | 1 |
| Total Bedrooms | 6 |
| Eat-in Kitchen | Yes |
| Total Baths | 5 |
| General Features | First Floor Bedroom,First Floor Full Bath,Cathedral Ceiling(s),Ceiling Fan(s),Chandelier,Chefs Kitchen,Crown Molding,Double Vanity,Eat-in Kitchen,Entertainment Cabinets,Entrance Foyer,Formal Dining |
| Walk-In Closet | Yes |
| Entrance Foyer | Yes |
| Ceiling Fan(s) | Yes |
Exterior Features
| Fencing | Back Yard,Partial |
|---|---|
| Parking Features | Attached,Driveway,Garage,Heated Garage,Oversized |
| Water Source | Public |
| Total Parking | 15 |
| Parking Spaces | 15 |
| Parking Features | Attached, Driveway, Garage, Heated Garage, Oversized |
| Building Area Total | 7794 |
| Waterfront Y/N | No |
| Other Equipment | Dehumidifier,Pool Equip/Cover |
Amenities
- Foreclosure
- Views
- Short Sale
- New Construction
- Adult 55+
- Lease To Own
- No HOA Fees
- Furnished
- Primary On Main
- Air Conditioning
- Seller Finance
- Green
- Fixer Upper
- Horse
- Golf
- Fireplace
- Deck
- Garage
- Basement
- Pool
Property vs Single Family Average in 11719
Price
Taxes
Year Built
Visits
 OneKey® MLS required Copyright, Source of Data and Disclaimer for IDX display
Information Copyright 2026, OneKey® MLS. All Rights Reserved.
The source of the displayed data is either the property owner or public record provided by non-governmental third parties. It is believed to be reliable but not guaranteed. This information is provided exclusively for consumers' personal, non-commercial use.
The data relating to real estate for sale on this website comes in part from the
OneKey® MLS required Copyright, Source of Data and Disclaimer for IDX display
Information Copyright 2026, OneKey® MLS. All Rights Reserved.
The source of the displayed data is either the property owner or public record provided by non-governmental third parties. It is believed to be reliable but not guaranteed. This information is provided exclusively for consumers' personal, non-commercial use.
The data relating to real estate for sale on this website comes in part from the
